Many of us want more sustainable, safe, affordable and accessible homes. Despite zoning and land use changes to allow multiplexes and small apartment buildings in more places, the reality is that such designs are not yet living up to their architectural potential. The reason, in part, is because the Ontario Building Code (OBC) makes it surprisingly difficult to build this scale of housing properly.
The OBC is a living document and should continually evolve as new risks, technologies and societal needs emerge. It contains many exemptions that make it easy to build single-family houses and it contains appropriate requirements to address relative risks in large apartment buildings. However, the code lacks proportionality with regard to the so-called “missing middle” of housing options.
Houses don’t require a fire alarm system (only smoke alarms) and don’t require barrier-free access, whereas four-storey apartment buildings require an elevator, fire alarm system and sprinklers, even if there’s only one or two homes per floor. A recent Pew study also notes that the fire death rate in existing houses is statistically six times higher than in recently-built apartments. Regulators should therefore be doing everything they can to unlock the feasibility of new four- to six-storey housing with elevators and modern safety systems (fire alarms, sprinklers, etc.) to increase the overall quality and safety of our housing stock.
Across Canada, small apartment buildings were heavily discriminated against through exclusionary planning policies for most of the 20th century. (The 1912 Toronto apartments ban is one of the earliest.) As a result, there was little interest in modernizing the applicable building code provisions because zoning by-laws didn’t allow such housing anyway.
However, municipal, provincial, and federal governments are now actively encouraging the construction of “gentle density” and it is hence timely, and even urgent, for the building code to be updated accordingly.
In the mid-1990s, the provincial government actually led on this topic, preparing an OBC study that resulted in a few innovative changes at the time. Inspired by these earlier efforts, I recently collaborated with Jack Keays, senior fire protection engineer at Vortex Fire Consulting, to develop eight recommendations for building code reforms, each backed by careful analysis and illustrated with built examples from other jurisdictions.
Published in June, 2026, by the Neptis Foundation, our study identifies the technical provisions that obstruct better multiplex and small apartment building design, from sidewall restrictions that prohibit wood-frame construction to mezzanine rules that count an efficient layout as an extra storey. Each section of the report sets out the current requirement, what it prevents, and a suggested change, with draft code language to support further discussions.
One consequential example: above two storeys, the OBC requires two exit stairs in every apartment building. In a larger building with many homes on each floor, that makes sense. In a much smaller building, the two stairs and the corridor between them take up too much space. Much of the world builds small apartment buildings another way: one stair and elevator protected by upgraded sprinklers, fire alarm systems and better doors. Cities like Seattle and New York have allowed this for decades; British Columbia now allows it too. Our study recommends Ontario follow. It also recommends letting a smaller elevator open directly into the protected exit stair, instead of a smoke-filled corridor, keeping the elevator available for much longer in a fire emergency.
The full report is now available for free download, or you can order a physical copy from the Neptis Foundation’s online bookstore. A brief, bullet point summary for each of the eight recommendations is included below.
It would be easy to disregard these eight recommendations as technical minutiae. They are the opposite. Together, they decide if new homes will be efficient enough to be affordable, laid out well enough to be desired, built with low-carbon materials to be sustainable, and served by elevators, so that parents with strollers are welcome and empty nesters can grow old in neighbourhoods where they want to live. Zoning reform was the necessary first step, but zoning just decides where housing may go. The OBC decides what the architecture will be, and until it is updated, the “missing middle” housing we have legalized on paper will keep arriving compromised, or not at all.
Our study is timely, as the provincial government recently appointed an expert advisory body to review the OBC and is inviting public comments until August 14. If you have experience from professional practice, please share your insights. The province is asking and we should answer.
Recommendations of the 2026 OBC Missing Middle Study
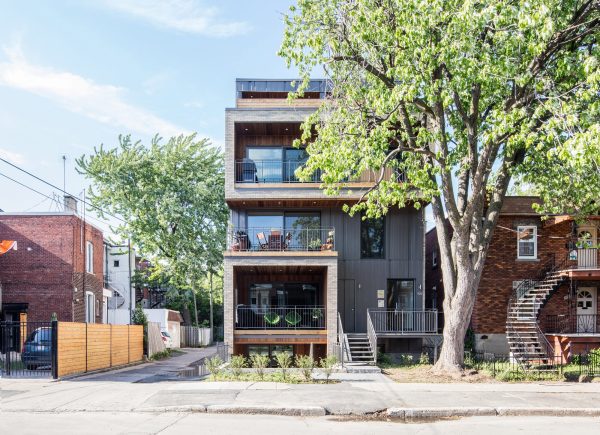
- Mezzanines in Dwelling Units (OBC 3.2.1.1. & OBC 9.10.4.1.) Allow larger mezzanines on the uppermost level of a three-storey building to not count as an additional storey, if a fire alarm system is provided, consistent with provisions in the City of Montreal.
- Rooftop Enclosures Not a Storey (OBC 3.2.1.1. & 9.10.4.4.) Allow elevator lobbies and small rooftop areas to not count as an additional storey, if a fire alarm system is provided, consistent with recent updates to the British Columbia Building Code.
- Combustible Sidewalls (OBC 3.2.3.7. & 9.10.14.5) Allow mass timber or wood-frame walls near a property line, if the fire-resistance rating of the wall is increased or the wall is rated from both sides.
- Emergency Generators in Low-rise Buildings (OBC 3.2.7.9.) Allow dual feed electrical service connections for buildings less than 18 metres in height as an alternative to fossil fuel generators, consistent with provisions in the International Building Code and the NFPA standard for fire pumps.
- Single Exit (OBC 3.4.2.1. & 9.9.8.2.) Allow a single exit stair in low-rise residential buildings that are sprinklered, under specific conditions.
- Distance between Exits (OBC 3.4.2.3.) Allow a reduced distance between exits in low-rise residential buildings, consistent with recent updates to the Vancouver Building By-Law.
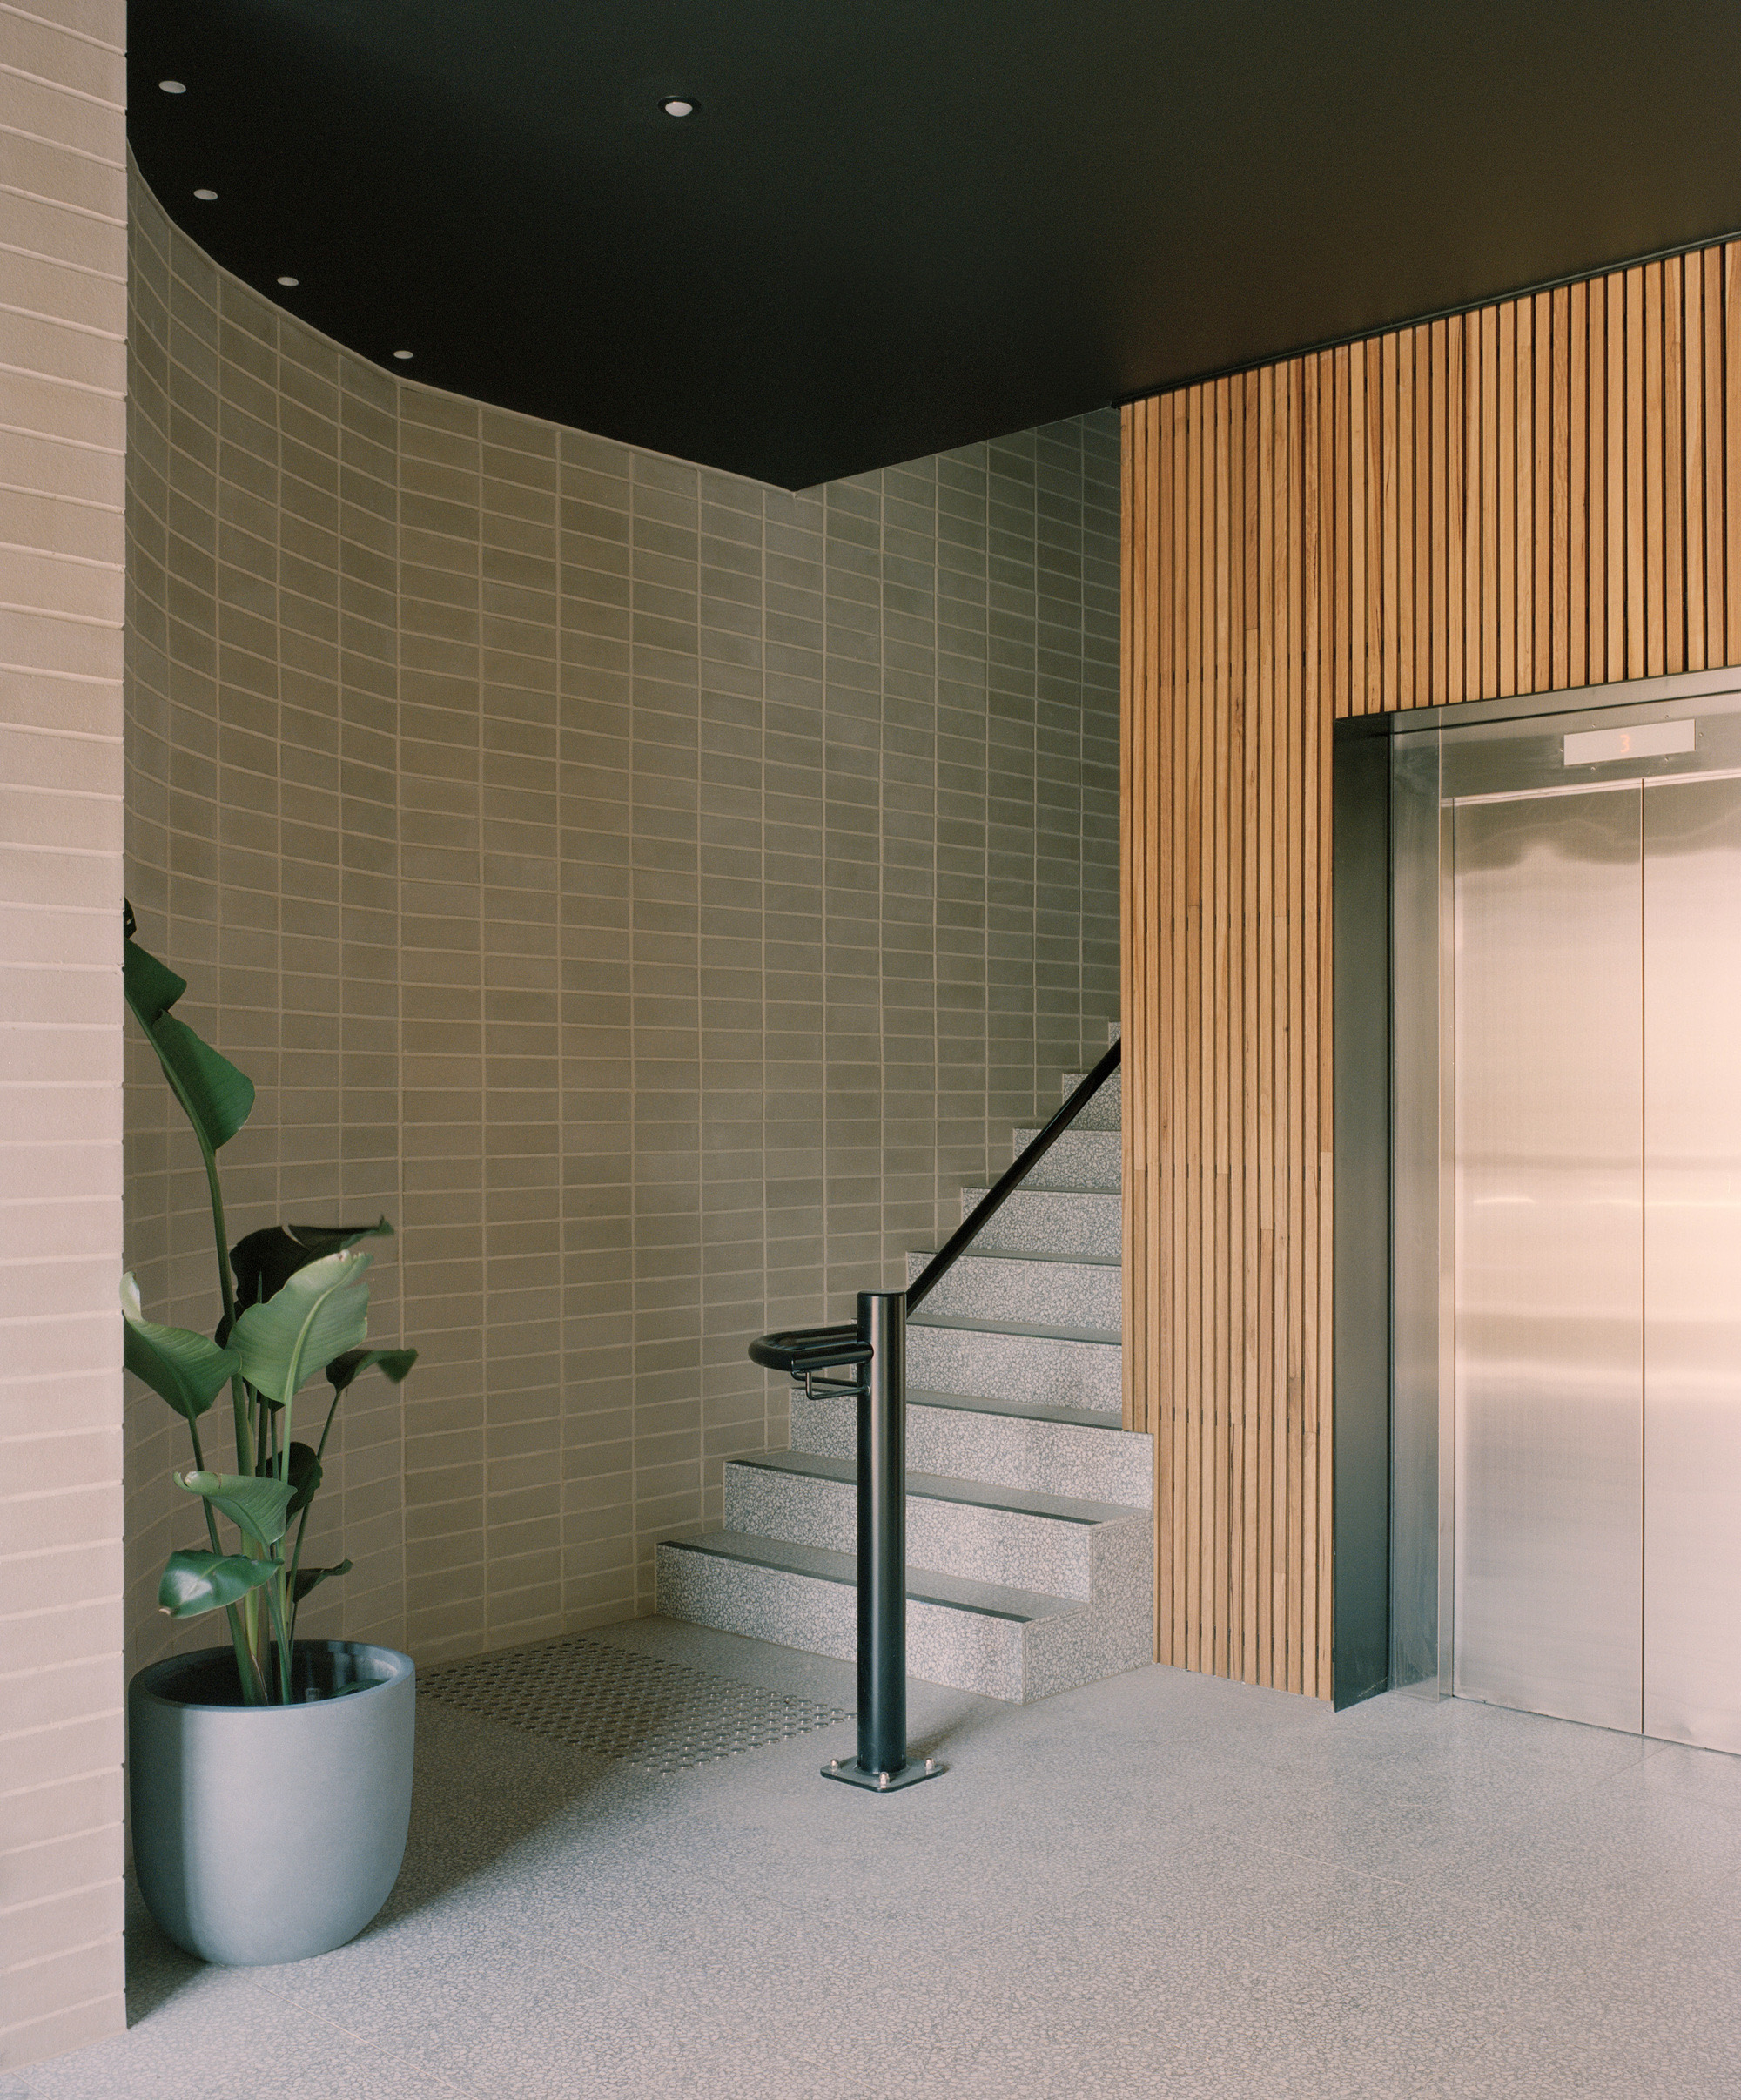
- Elevator within Exit (OBC 3.4.4.4. & 9.9.4.2.) Allow an elevator in low-rise buildings to be located in an exit if the elevator only opens into the exit and the building is sprinklered, to increase the available use of elevators during a fire emergency and eliminate the piston effect of smoke movement between fire compartments.
- Elevator Size and Speed (OBC 3.5.4.1.) Allow smaller and faster elevators in low-rise residential buildings, consistent with requirements in New York City, the United Kingdom, Australia, New Zealand, and Europe.
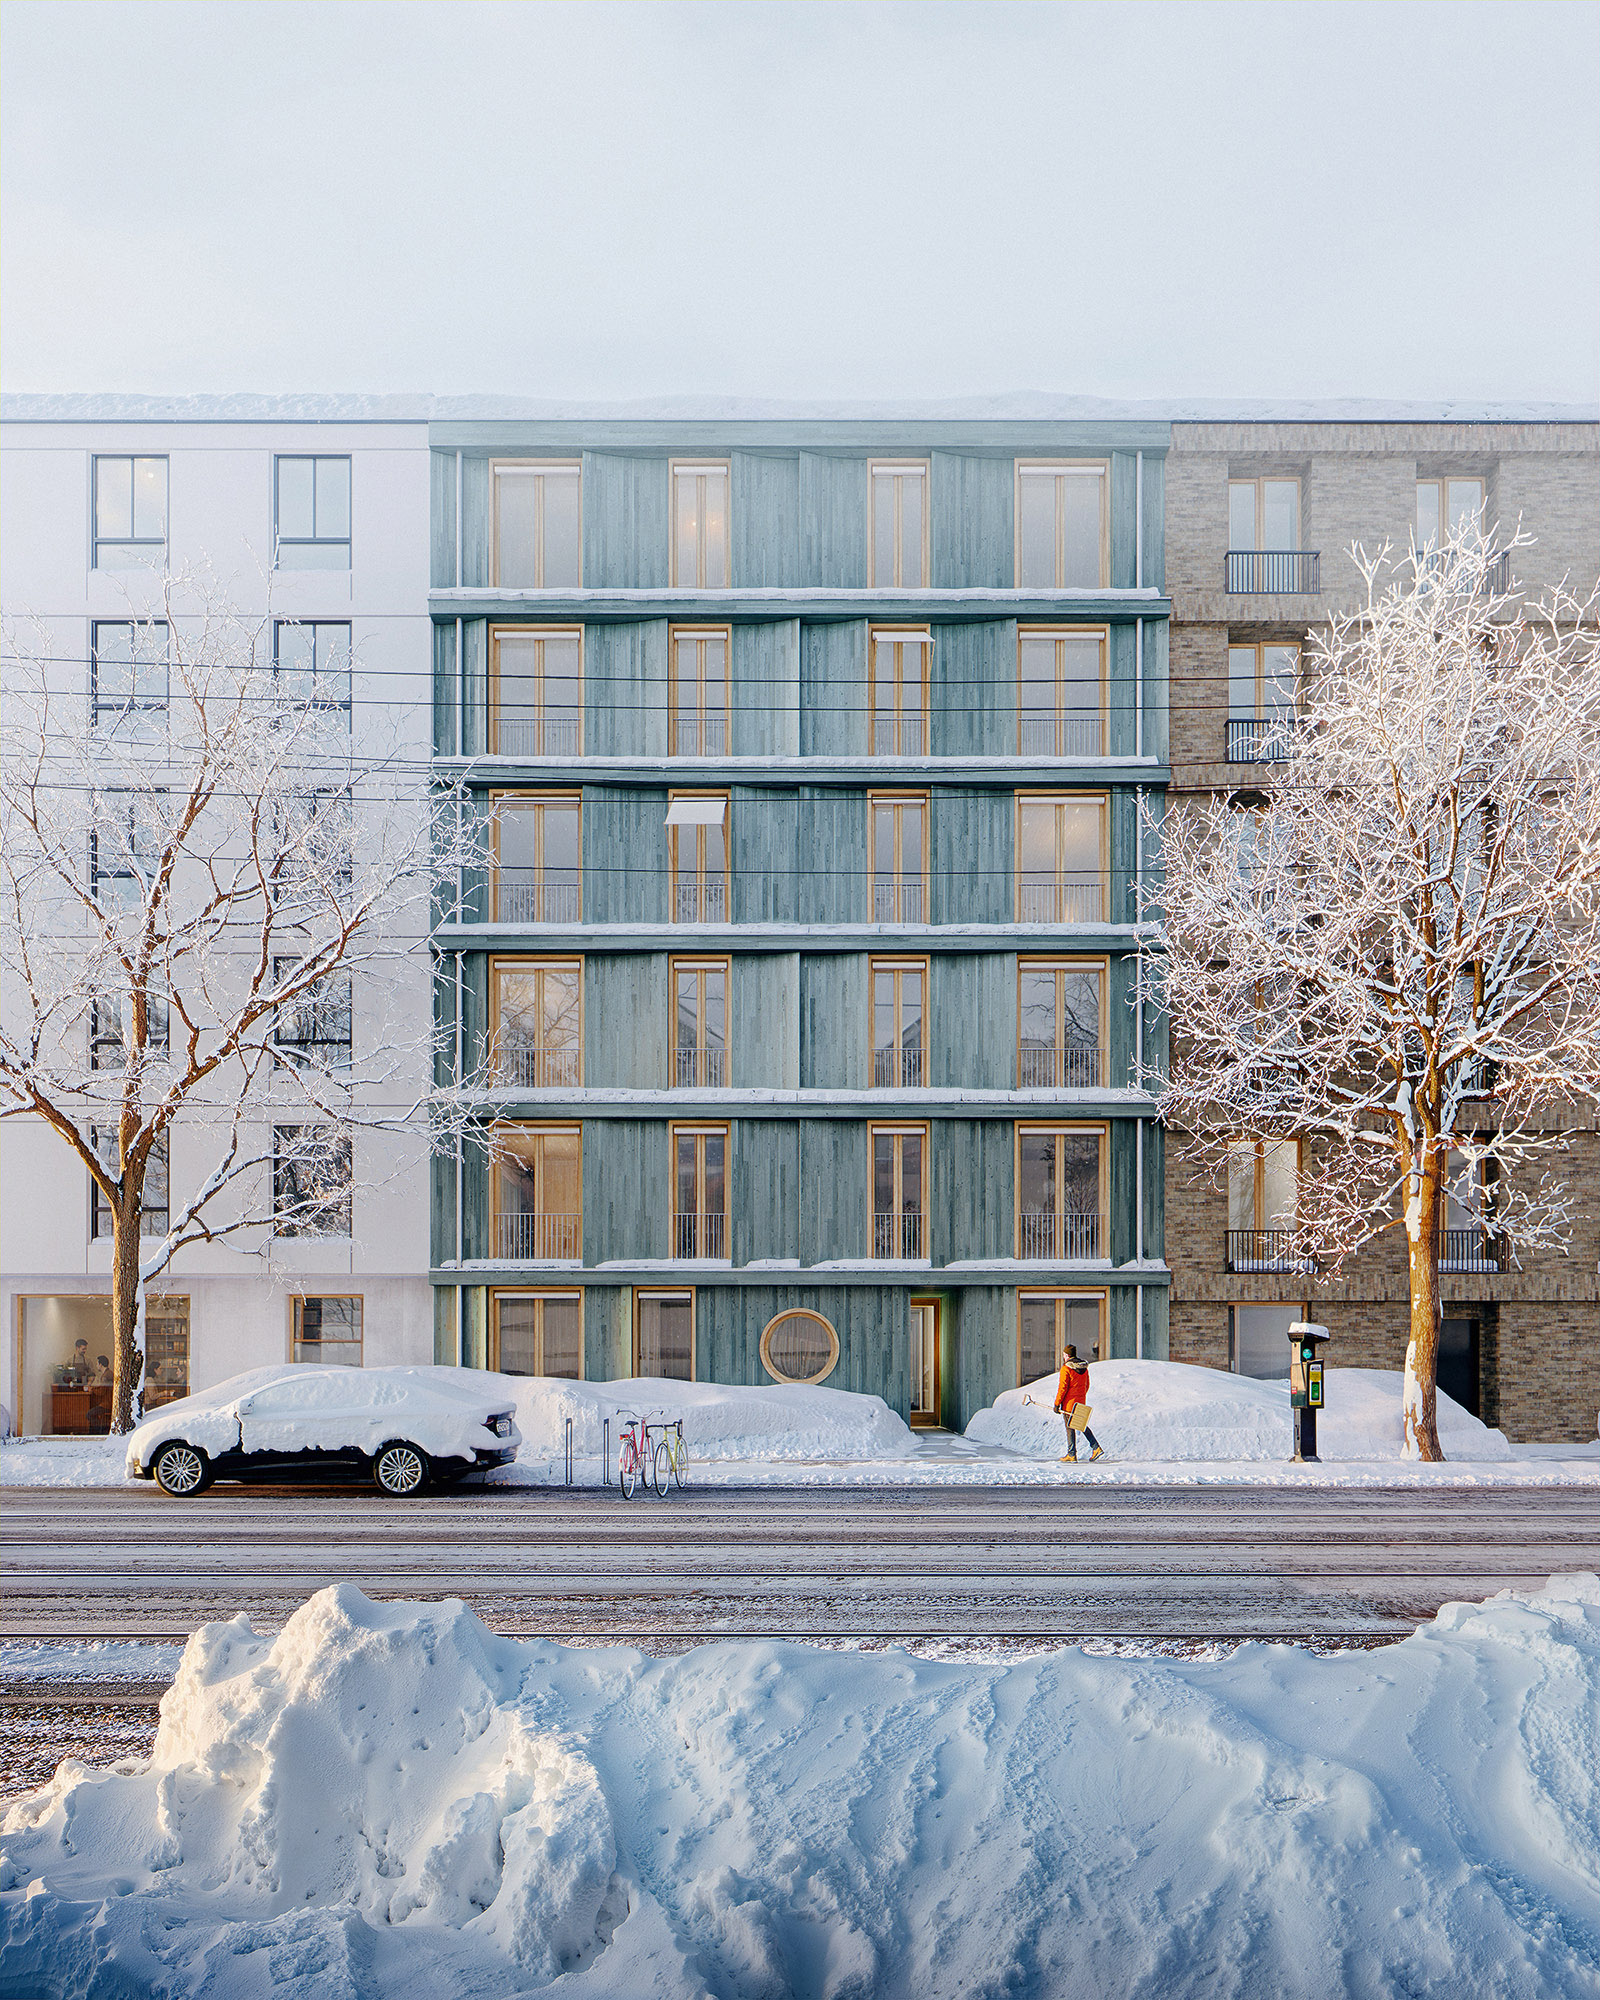
Image credit: Snowy facade from Impossible Toronto: On the Courtyard, by Studio VAARO and Gabriel Fain Architects (Neptis Foundation, 2025). Rendering by Aron Lorinc Ateliers.
Conrad Speckert is a building code consultant with a background in architecture. His work focuses on the regulatory environment of low-rise housing in Canada. He has authored research on single-stair provisions worldwide, supported multiplex and mid-rise policy reforms in Toronto, and consults on code-related questions for residential projects.