
Stand on almost any residential street in Vancouver and look around. One house. Another house. A third. At first glance, it looks much as it did twenty years ago.
Look again.
Behind the first house sits a laneway home, its lights already on. The second has a basement suite, its entrance tucked beneath the front porch. The third was quietly converted into a duplex, turning one address into two. Turn another corner: an older cluster of townhouses and dingbats, built decades before today’s housing debates.
The neighbourhood seems unchanged until you begin noticing the layers that have accumulated almost invisibly over time.
None of this arrived through a single dramatic announcement. Vancouver’s residential intensification came in layers: wartime house conversions, basement suites, two-family districts, Vancouver Specials, legalized secondary suites, laneway homes and, eventually, multiplex zoning. The street evolved gradually until the picture many people carried of the neighbourhood no longer matched the place before them.
The process began earlier than we tend to remember. During the Second World War, Vancouver’s population surged and existing houses were subdivided to accommodate the shortage. In 1940, federal wartime measures explicitly encouraged homeowners to create suites in single-family houses. By 1956, Vancouver City Council had moved to close secondary suites in RS-1 districts, although enforcement remained uneven for years afterwards.
The contradiction only grew. In 1954, some neighbourhoods were rezoned to conditionally accommodate multiple- and two-family conversions. By 1986, the city estimated that as many as 21,000 secondary suites existed in areas still zoned for single-family dwellings. In South Kitsilano and Riley Park, more than half the houses contained at least one.
The map said single-family. Thousands of basement kitchens, separate entrances and tenants said otherwise.
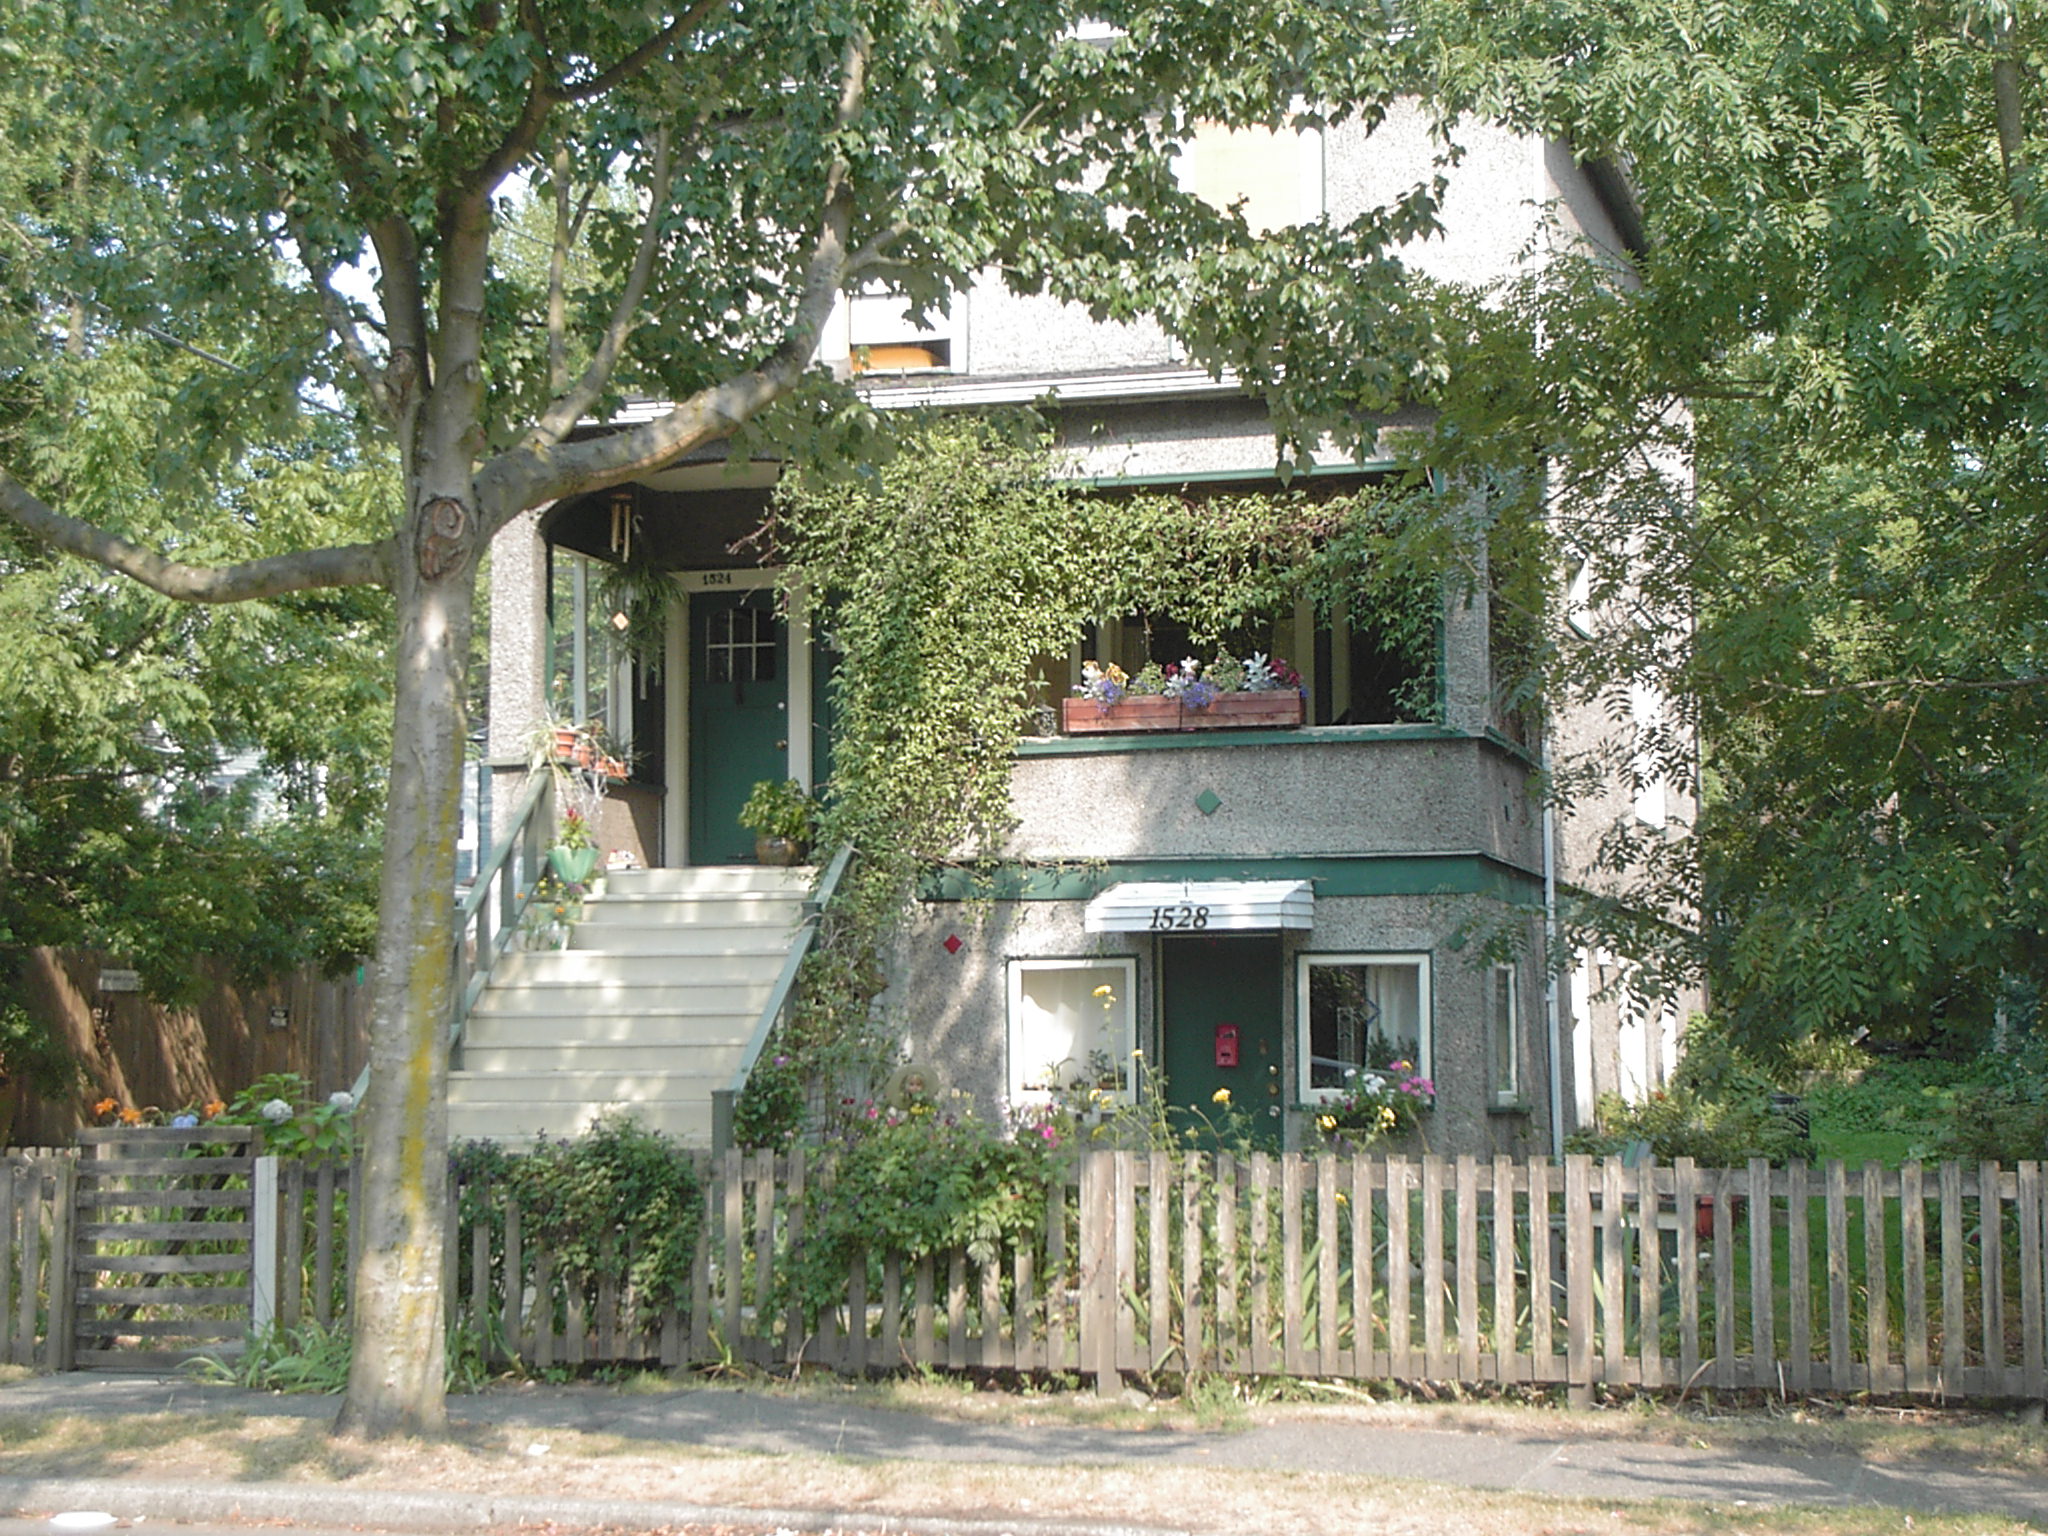
Even Shaughnessy, Vancouver’s most deliberately protected expression of the single-family ideal, couldn’t escape this process. The province’s 1922 Shaughnessy Heights Building Restriction Act prohibited the division of houses into apartments or housekeeping rooms. Wartime measures subsequently permitted conversions, some of which survived long after the emergency ended. When those measures expired in 1955, the property owners’ association campaigned to restore single-family occupancy. Restoring a supposedly traditional single-family condition meant undoing ways people had already been living there for years. By 1982, the City’s development plan explicitly permitted certain house conversions and infill dwellings.
We learned to read a detached house as evidence of a single-family neighbourhood. But one describes a building; the other makes an assumption about the people inside it. Vancouver’s housing history is, in part, the story of those two things coming apart.
By the time Vancouver adopted multiplex zoning in 2023, much of the supposedly single-family landscape already accommodated multiple dwellings. Secondary suites had been permitted throughout the City’s RS, RT and RM residential districts since 2004, laneway housing more broadly since 2009 and duplexes in most low-density areas since 2018. But even these dates tell only part of the story. Laneway dwellings had already been built as part of multi-unit and infill developments years before the citywide program.
The City’s own consultation material showed existing housing configurations allowing three units through a house with a secondary suite and laneway home, four through duplexes with suites, and as many as six through some character-retention-and-infill projects.
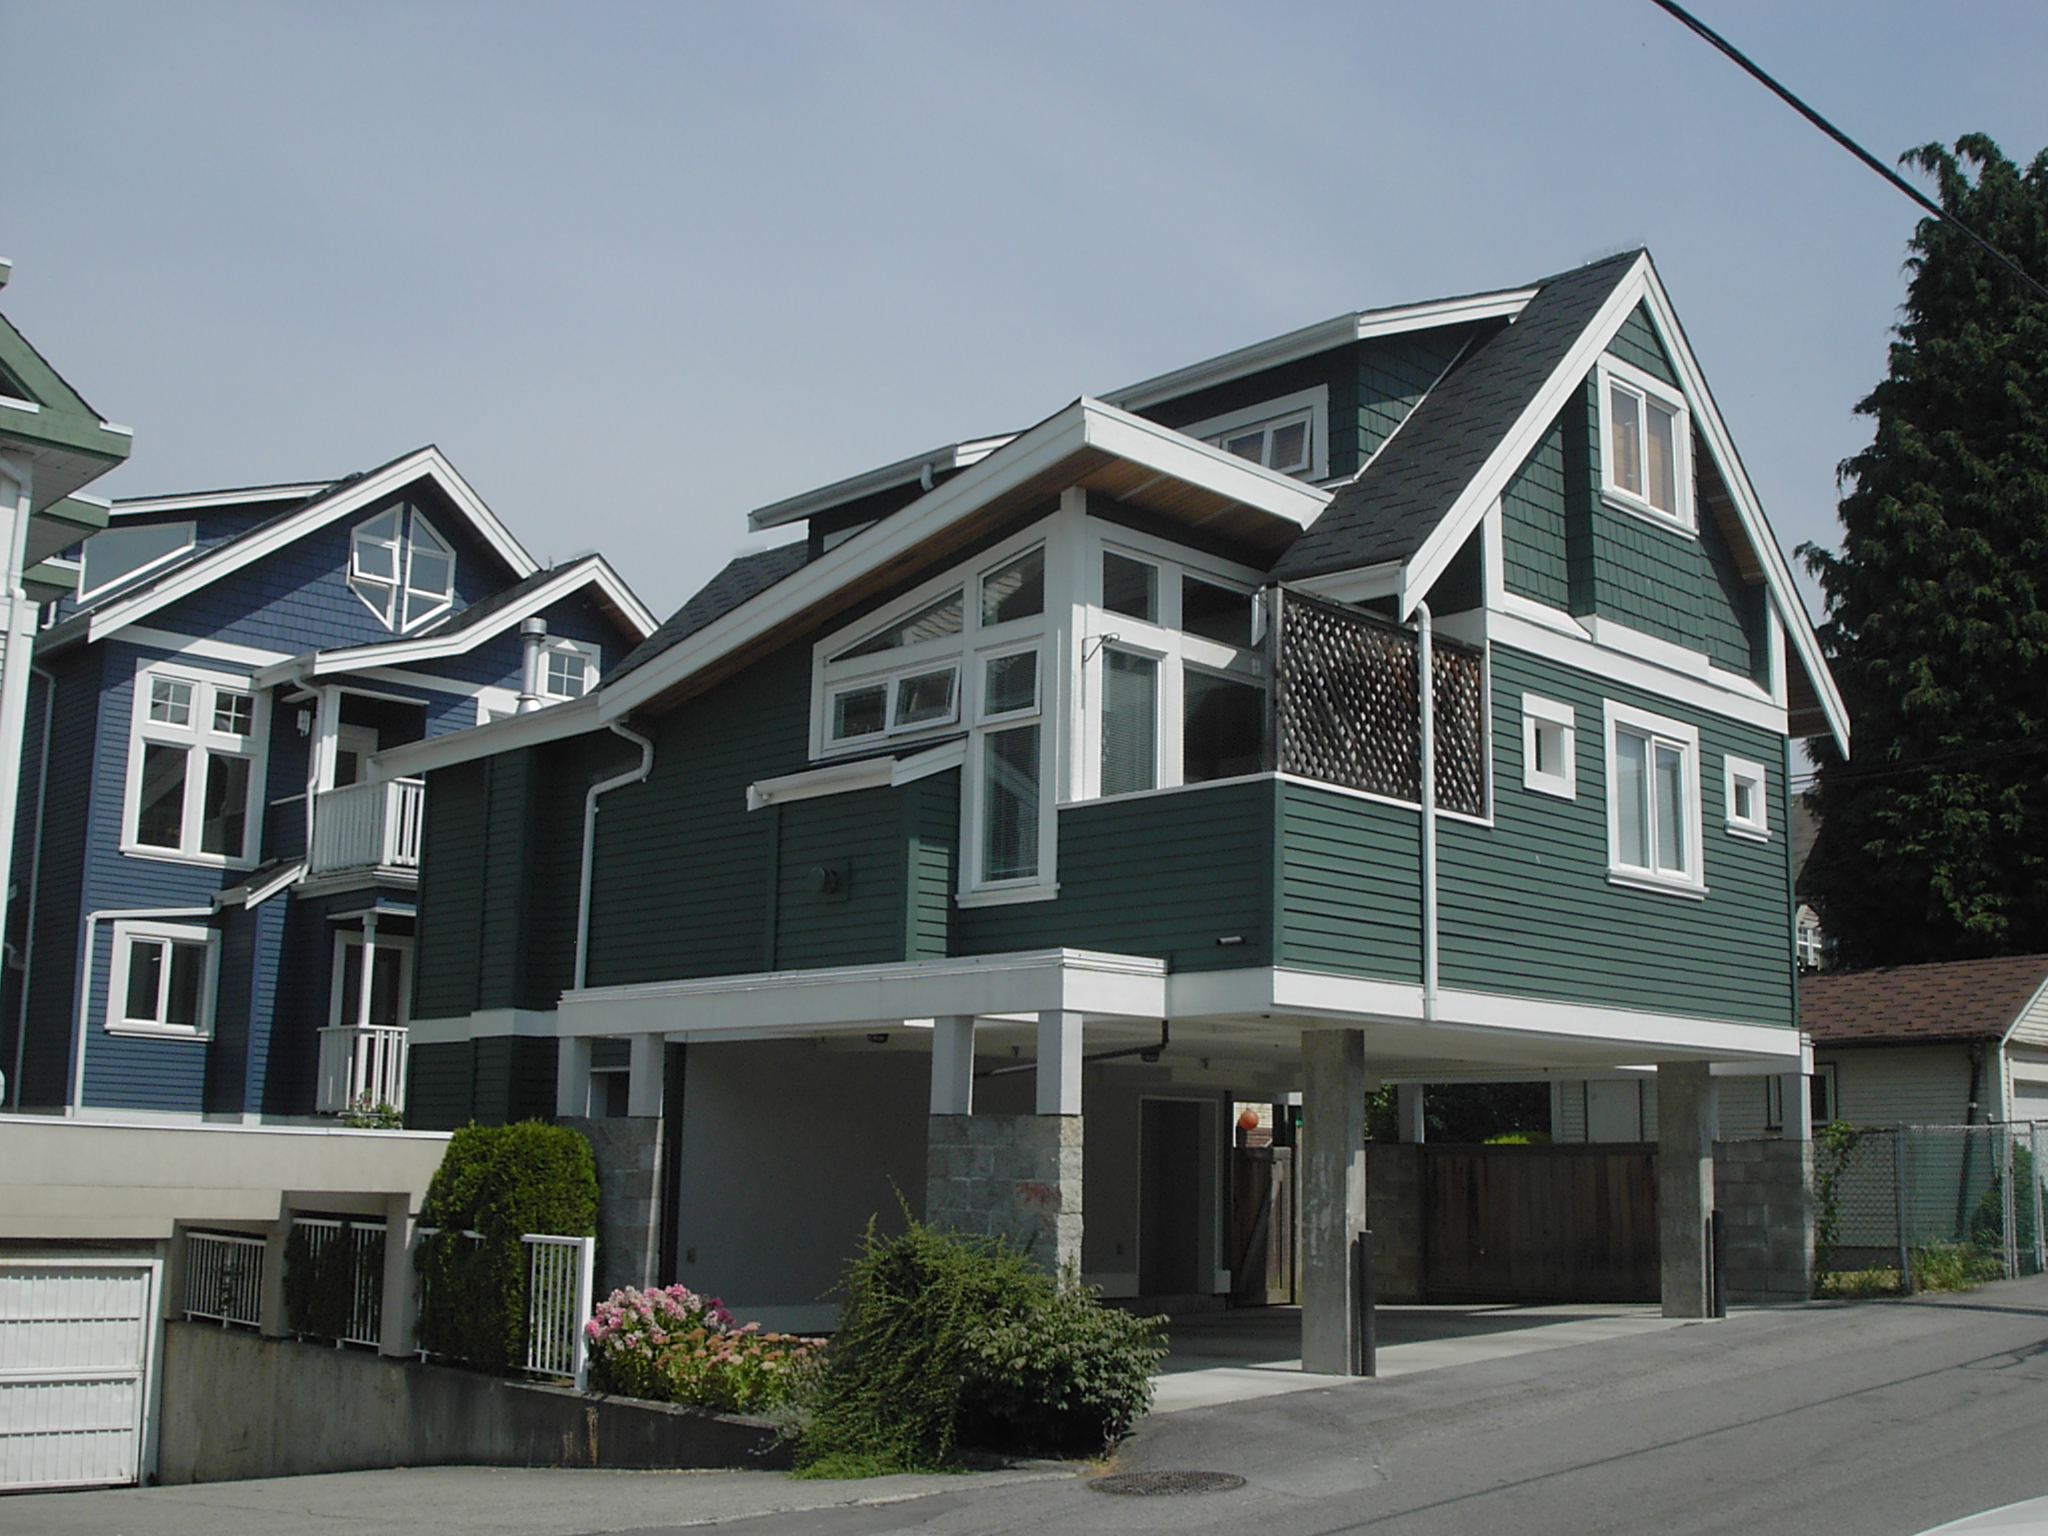
Multiplex zoning expanded what could be built and how homes could be owned. A house with a basement suite and laneway home is not the same thing as a four-unit strata multiplex. But moving from one permitted dwelling to several is one story. Adding new possibilities to neighbourhoods that had already accommodated multiple dwellings for generations is another.
That distinction matters because the durability of the single-family neighbourhood as an idea isn’t explained only by nostalgia. Its usefulness runs in both directions.
For those resisting change, the category turns a complicated and continuously evolving neighbourhood into something coherent enough to defend. But the same simplification is useful to those advocating reform. The more homogeneous the past appears, the more transformative the reform can seem.
Consider the City’s own announcement celebrating the 2023 multiplex reform. It described the affected properties as “lots that were previously reserved for single-family homes or duplexes only.” Yet the City’s own consultation material, published just months earlier, illustrated configurations accommodating three, four and, in some circumstances, six dwellings.
The technical documents acknowledged a complexity that the political announcement flattened.
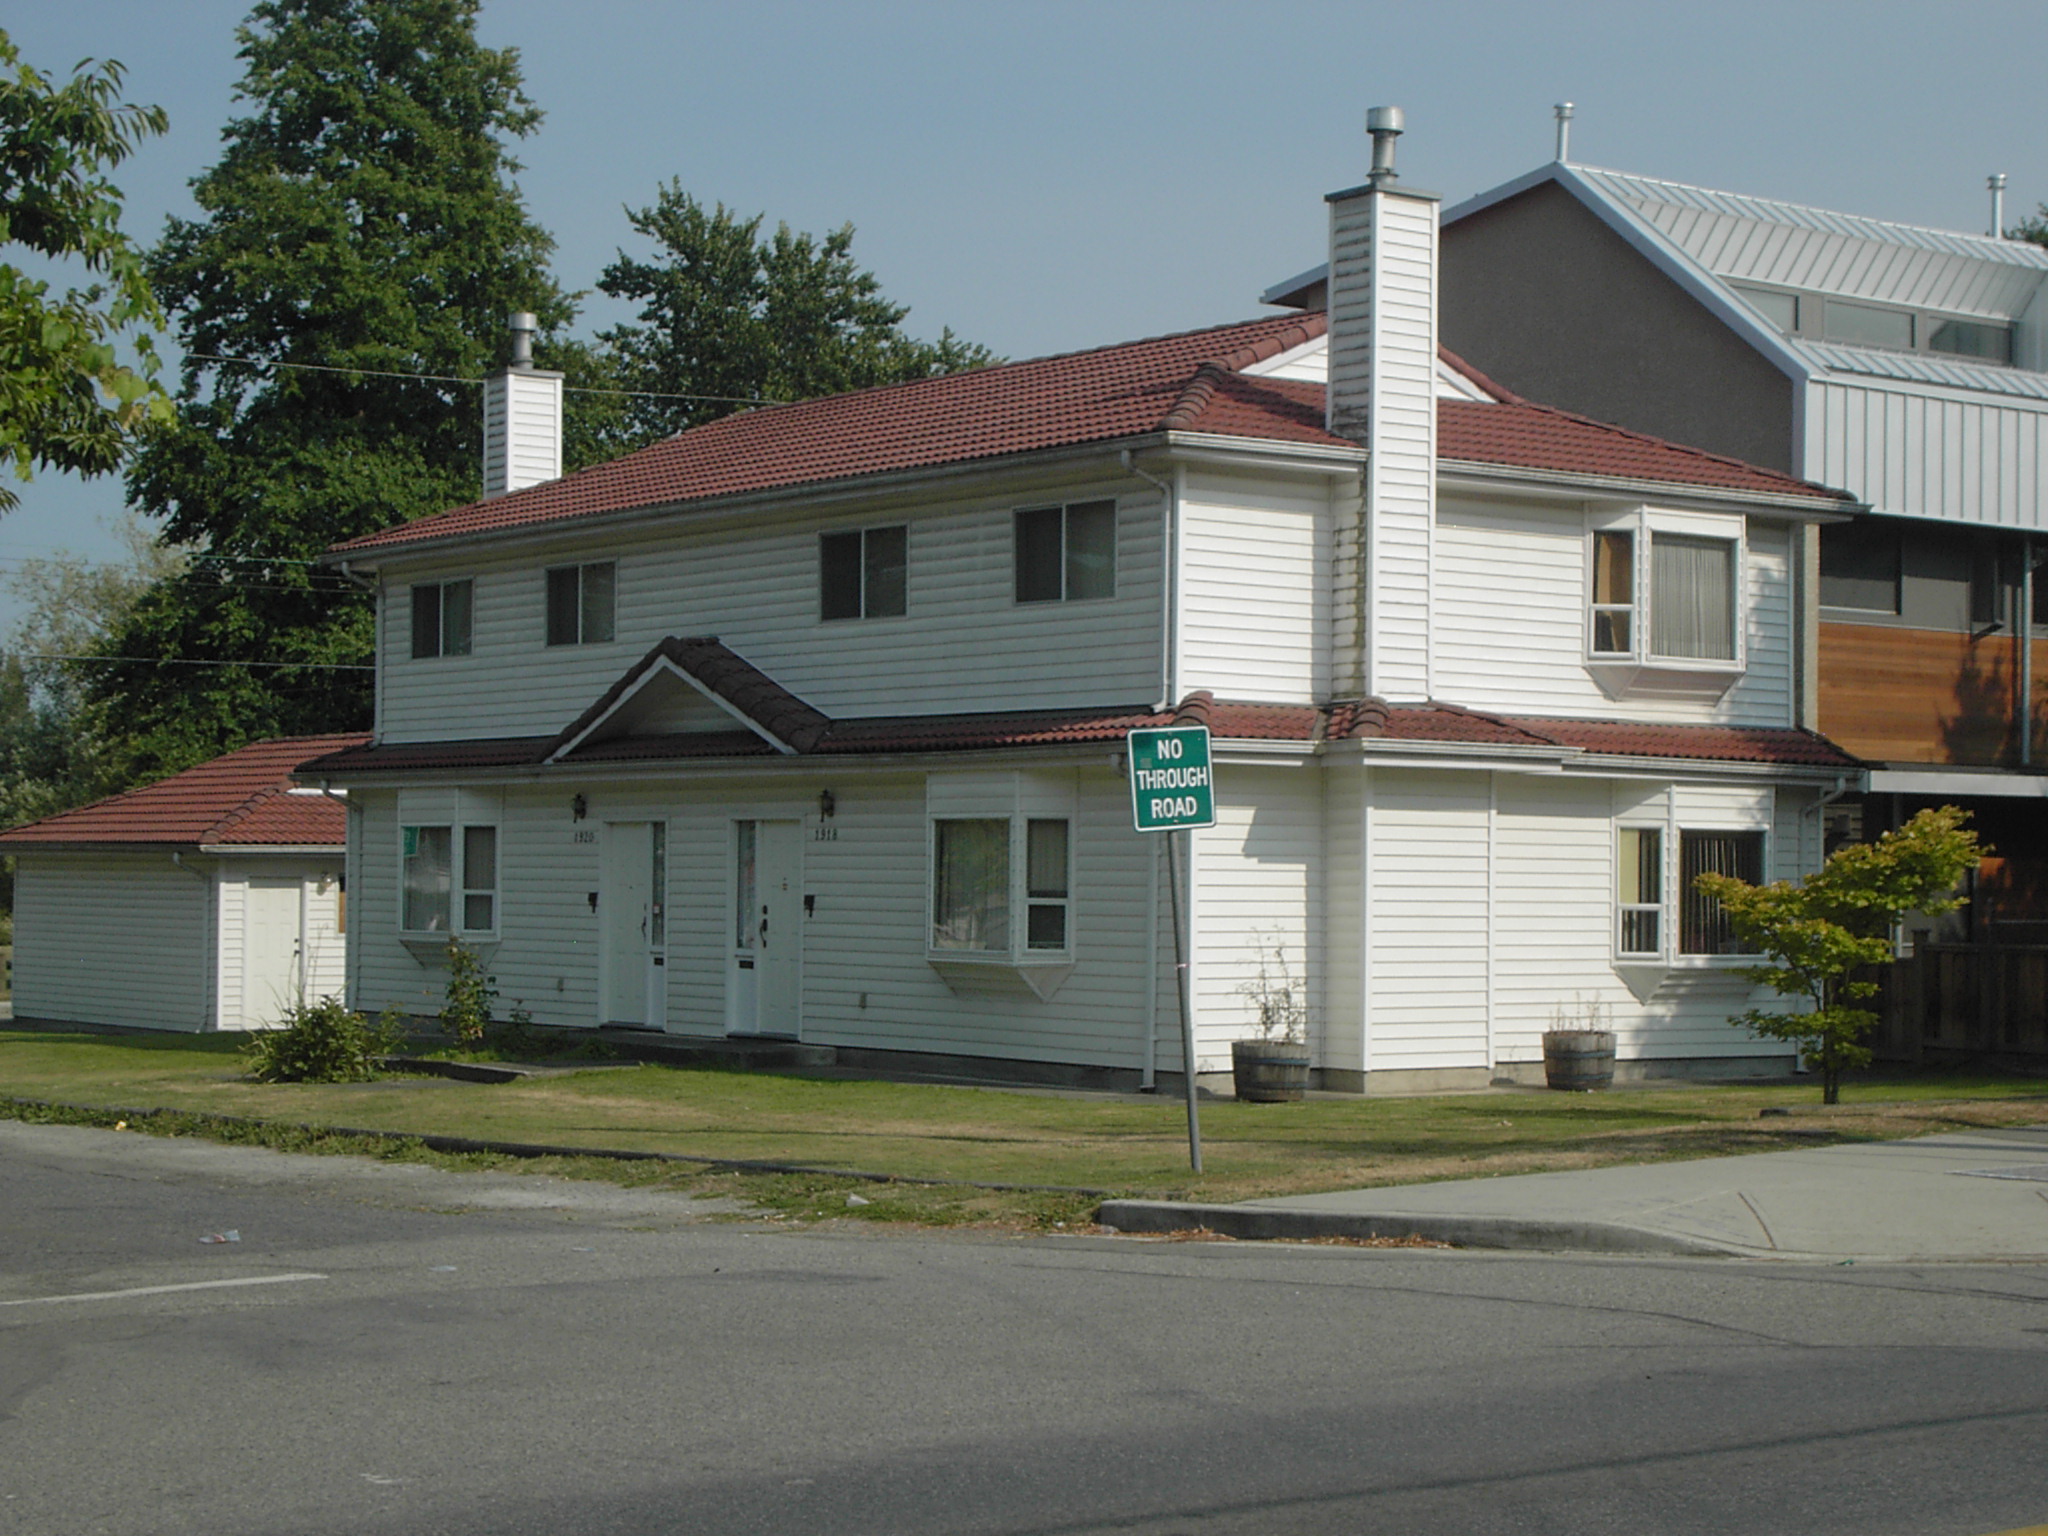
Calling this the end of single-family zoning converts a decades-long process into a single political event. And political arguments favour that kind of clarity. One family becomes four. Exclusion becomes inclusion. Stasis becomes change. The actual history of housekeeping rooms, basement suites, house conversions and laneway homes is considerably harder to fit on a campaign graphic.
For much of the past half-century, Vancouver evolved through accumulated neighbourhood plans, conditional approvals and incremental zoning amendments. Growth arrived as sediment, not rupture.
Cities, after all, exist in several versions at once: the city on the ground, the city recorded in maps and statistics, and the city carried around in people’s heads. They rarely change at the same speed.
Between the 2001 and 2006 censuses, Vancouver’s recorded stock of occupied single-detached dwellings fell by roughly 17,000 units, while dwellings classified as duplexes increased by about 15,100. The city hadn’t rebuilt tens of thousands of houses in five years. Statistics Canada had changed its enumeration procedures to better identify hard-to-find dwellings like basement apartments. The City later concluded that most of the apparent loss of single-detached housing probably reflected improved counting rather than physical change.
The buildings hadn’t suddenly changed. The category had caught up.
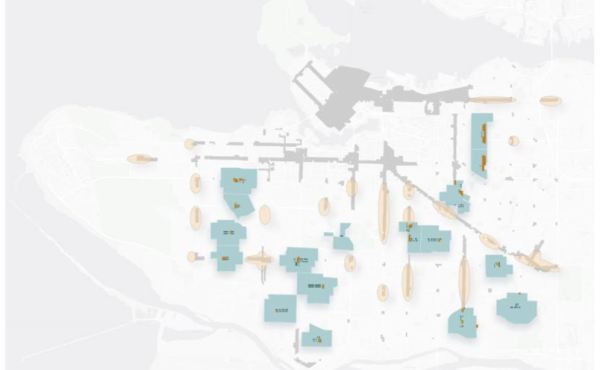
Consider a zoning map. Every map has a legend, in both senses: a key explaining colours and symbols, and a story about the city. One colour can spread across countless blocks, making a complicated urban landscape administratively legible. Beneath that uniformity lie secondary suites, conversions, rental units, conditional approvals and decades of accumulated decisions.
A zoning map is a legal framework, not an inventory of everything happening within it. The problem begins when the simplified picture we take from the representation survives long after the territory beneath it has changed.
Language simplifies in much the same way. Planning vocabulary such as “single-family neighbourhood,” “missing middle” and “gentle density” lets complicated ideas travel quickly through public conversation. But cities keep evolving while words linger. Planning language has a habit of fossilizing.
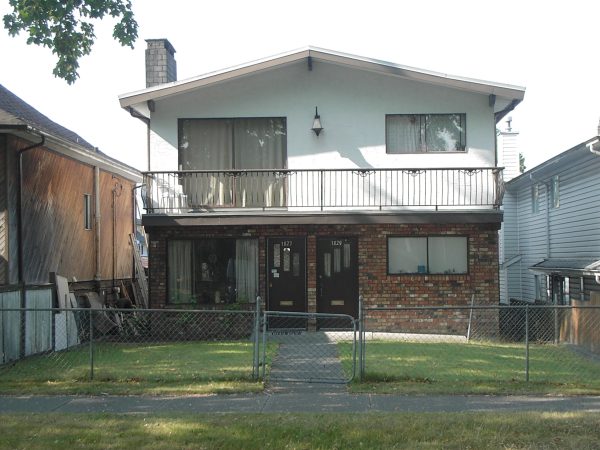
Sometimes the fossil is architectural, too. Drive through East Vancouver, and you’ll pass countless Vancouver Specials: boxy two-storey houses shaped by the city’s standard lots and zoning regulations. Many incorporated lower floors that could accommodate rental apartments or extended-family households. As Lance Berelowitz observed in his 2005 book Dream City, they maximized living space while “still giving the appearance (barely) of a single-family house.”
The Vancouver Special wasn’t simply a style. It was an adaptation: households, builders, economics and regulation negotiating with one another in wood and stucco.
Architecture can preserve the outward appearance of a category long after life inside it has become something more complicated.
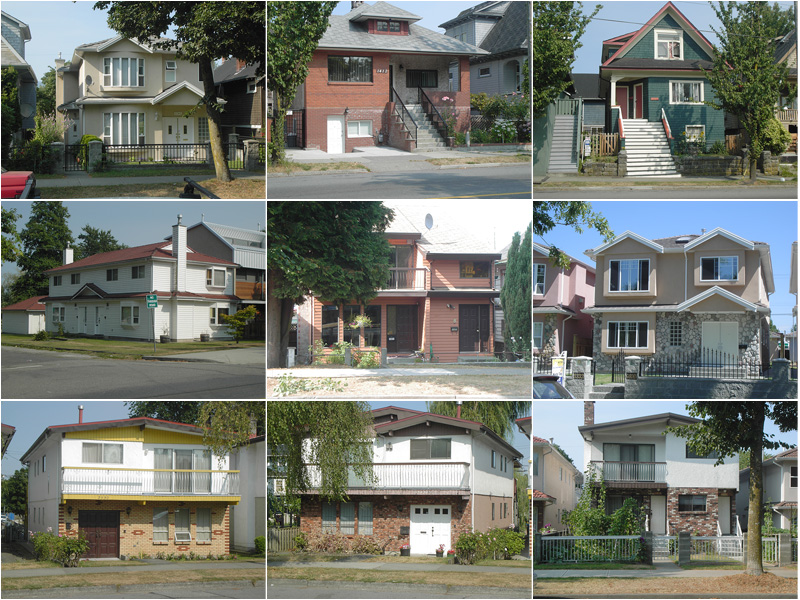
Perhaps that’s the peculiar durability of the single-family neighbourhood. As a description of how Vancouverites actually live, it has been losing precision for generations. As a political category, it remains remarkably productive.
One side can defend it. Another can promise to abolish it. Both arguments become easier if nobody looks too closely at what was already happening behind the front door.
Vancouver didn’t suddenly discover multi-unit housing in 2023. It had been accommodating it for generations, sometimes legally, sometimes informally, and often in ways its own planning categories struggled to acknowledge. Presenting multiplex reform as the end of single-family neighbourhoods risks taking political credit for a transformation that Vancouverites had already been carrying out, one basement suite, conversion and laneway house at a time.
And there is a consequence to getting that history wrong.
When changing a zoning designation becomes synonymous with creating housing, governments can claim progress before a single additional home is occupied. When increasing permitted density becomes synonymous with improving affordability, the promise of reform can begin to stand in for evidence of its results.
New permissions are not new homes. New homes are not necessarily more affordable homes. And replacing three existing dwellings on a lot with a four-unit multiplex adds one home, not four.
Among the anticipated benefits identified in its 2023 announcement, the City included housing options that would cost less. The accomplishments of multiplex reform therefore need to be demonstrated. How many additional homes have actually been created? What do they cost? Who can afford to live in them? These are the measures against which promises of greater housing choice and affordability should ultimately be judged.
But judging them properly requires understanding what came before. A city that forgets how it arrived at its present condition is poorly equipped to judge how much its latest reforms have actually changed.
Vancouver has spent decades accommodating housing through adaptation, improvisation and incremental development. Yet the language of housing reform continues to favour dramatic beginnings and decisive endings. Single-family zoning is abolished. Missing-middle housing is unlocked. Density is delivered.
These are compelling announcements. They are not, by themselves, housing outcomes.
Perhaps the more revealing question is why a city that has accommodated multiple households on residential lots for generations still needs to present doing so as something new.
Changing the rules is not the same as changing the city. And changing the city is not necessarily the same as making it more affordable.
***
Related Spacing Vancouver pieces:
- S101S: Understanding Residential Density: Why is it so Confusing?
- S101S: Understanding Residential Density: Net vs Gross Density•
- S101S: Understanding Residential Density: FSR, Building Setbacks and Height Regulations
- S101S: Understanding Affordable Housing: The Trickle-Down Theory of Housing – Myths and Realities
- S101S: Describing Building Types: Why They Matter
- S101S: Describing Building Types: Formal and Use-Types
**
Erick Villagomez is the Editor-in-Chief at Spacing Vancouver and teaches at UBC’s School of Community and Regional Planning. He is also the author of The Laws of Settlements: 54 Laws Underlying Settlements Across Scale and Culture.